Menu

RetroHouse Office Conversion

01 | OVERVIEW

Efficient Residential Retrofit System

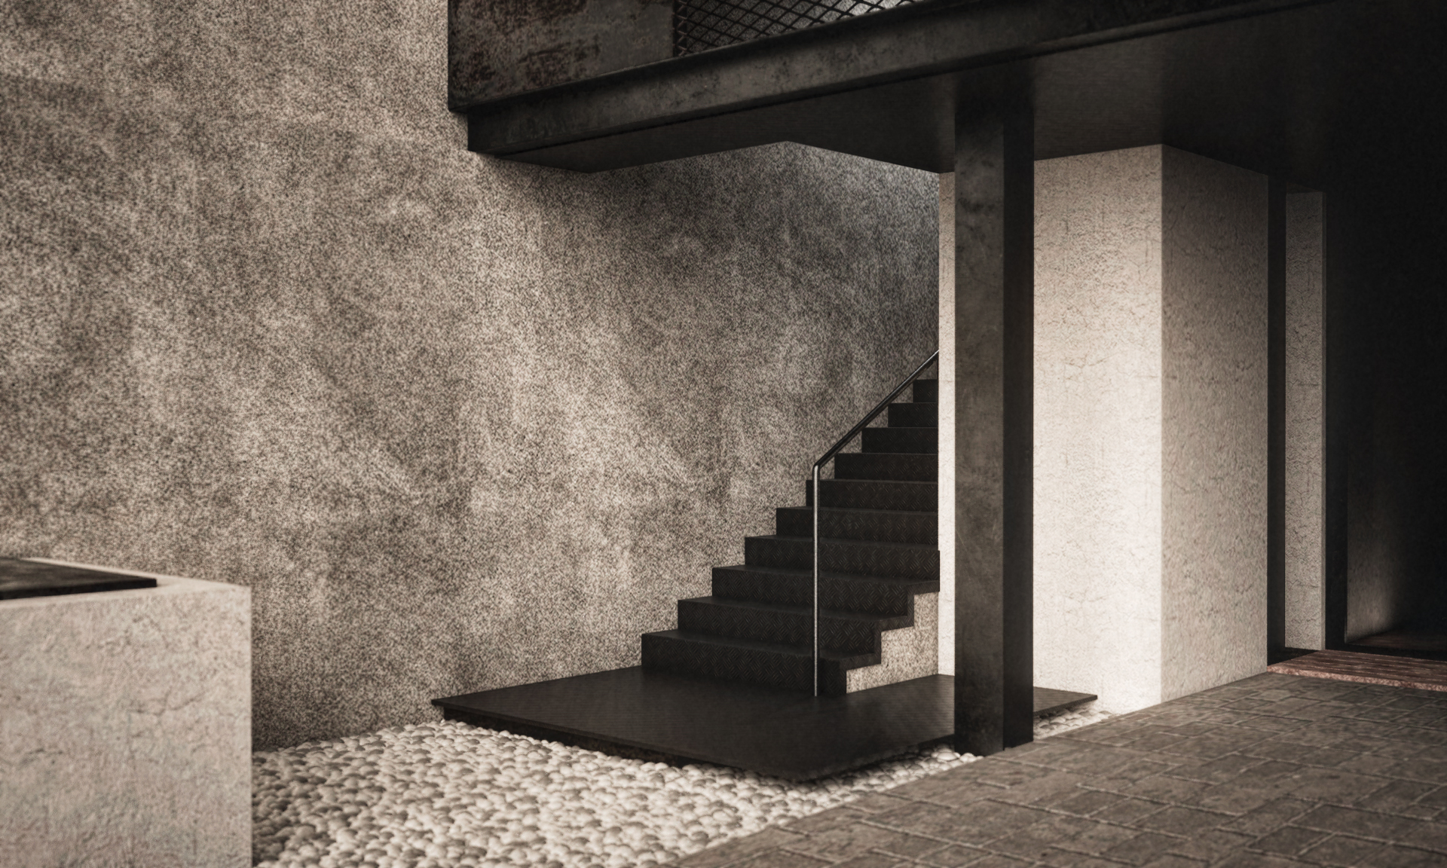
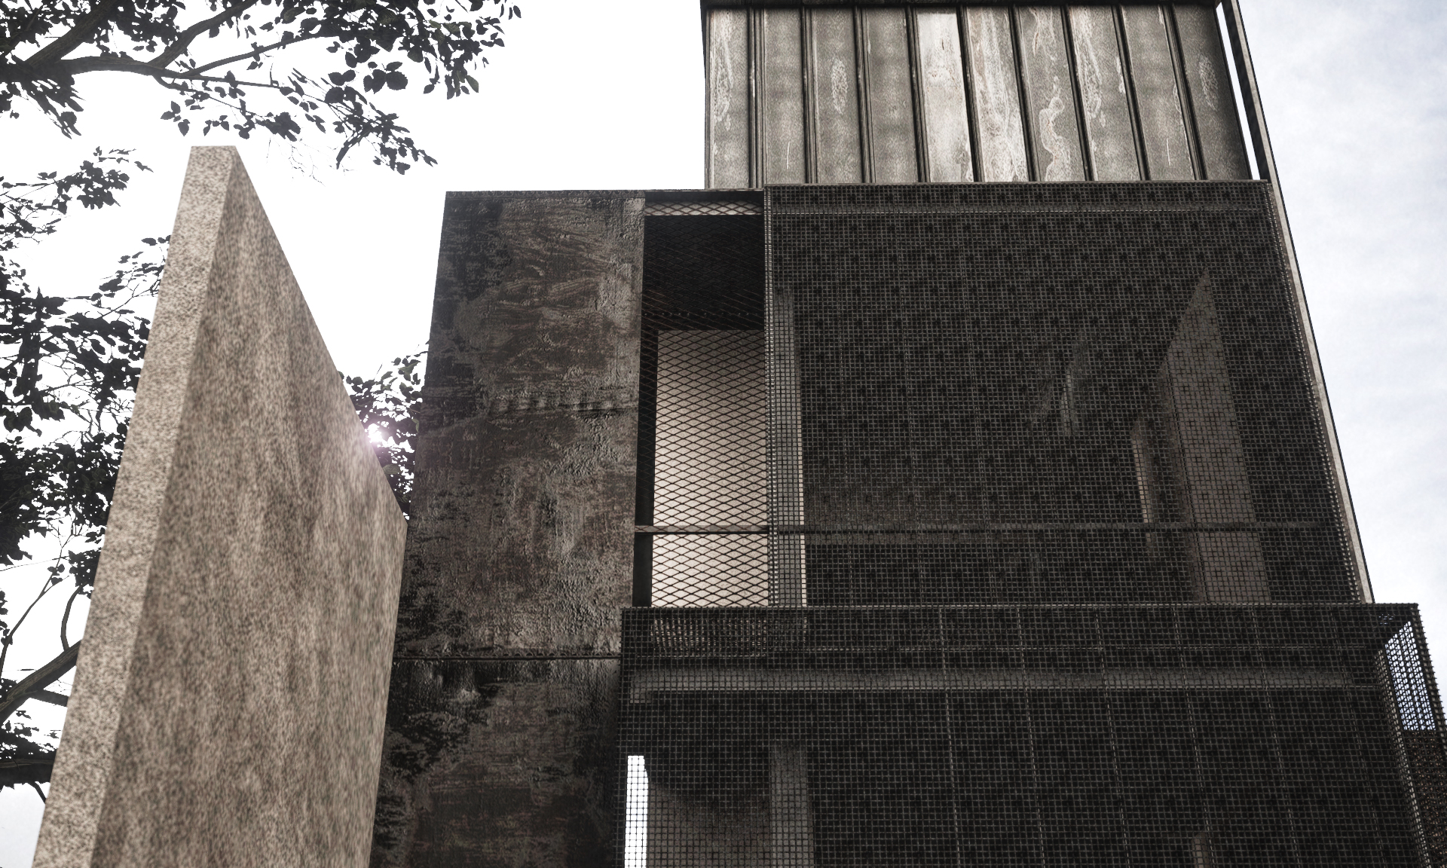
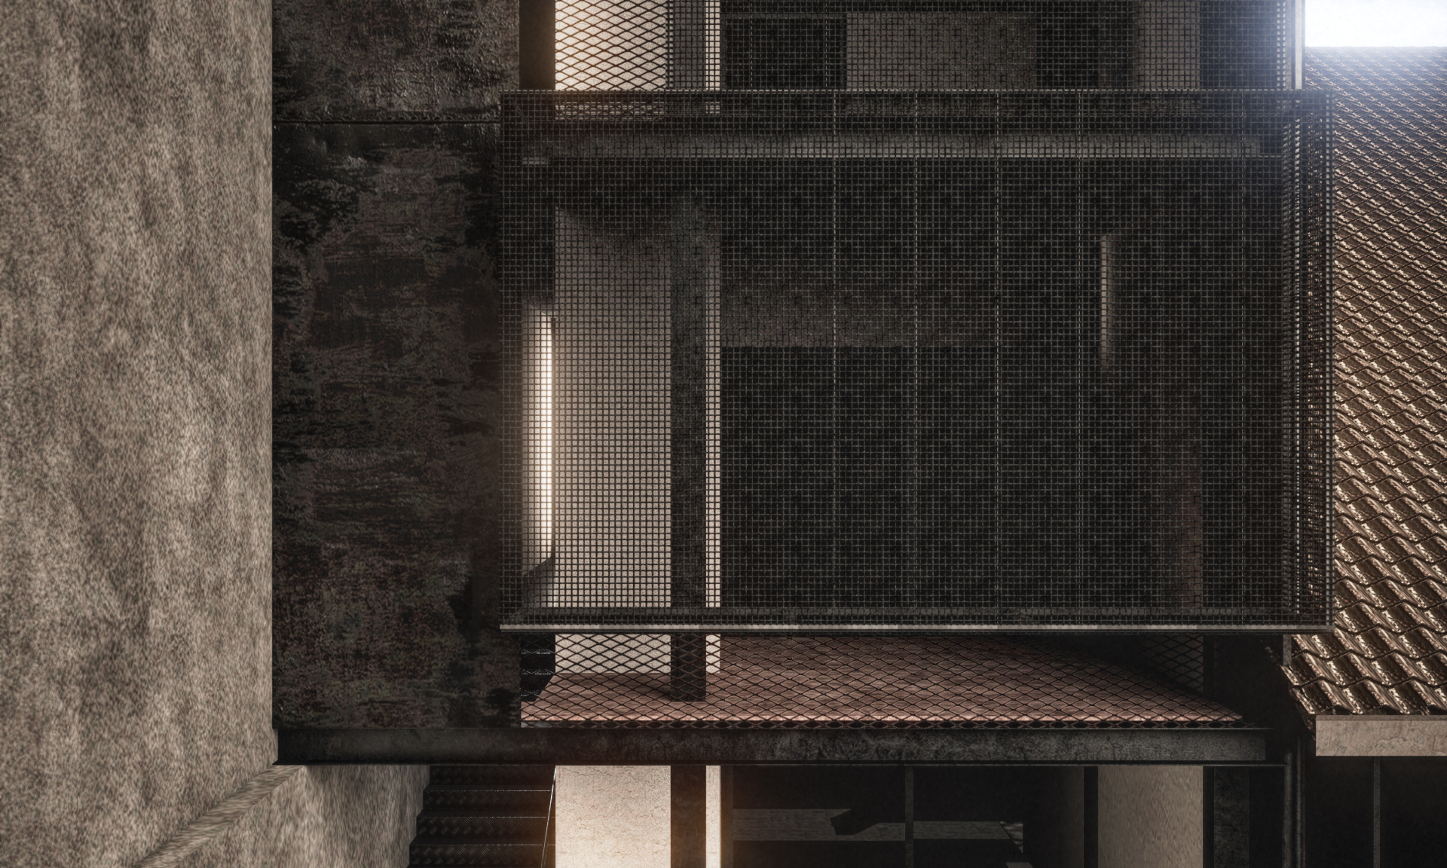
RetroHouse explores a streamlined approach to converting residential buildings into functional office environments. Developed by LL-Architects, the project focuses on efficiency, adaptability, and cost-conscious design without compromising architectural quality. By integrating steel construction methods with carefully selected materials, the system enables faster implementation and flexible spatial reconfiguration. The result is a practical and contemporary workspace solution that responds to both budget constraints and evolving professional needs.

Project Title
RetroHouse

Architecture LL-Architects
Lead Designer Llewellyn Laas


Client
Undisclosed


Built Area
340m²


Year
2023


Location
Undisclosed

Let’s Collaborate

Consult an Architectural Designer in Limpopo

LLA Architecture. Design. Group logo on white background

Service Areas

Location: Polokwane, Limpopo, South Africa
Service Area: Polokwane, Mokopane, Hoedspruit and surrounding Limpopo regions
From our studio in Polokwane, LL-Architects creates bespoke homes, commercial buildings and lifestyle developments across Limpopo.